Leave a Message

Thank you for your message. I will be in touch with you shortly.

link
34203 Winterberry Drive
Courtesy of Signature Premier Properties, Janice Chavkin Listing Contact: 631-673-3900 
Sold

34203 Winterberry Drive

34203 Winterberry Drive, Plainview, NY 11803

$885,000
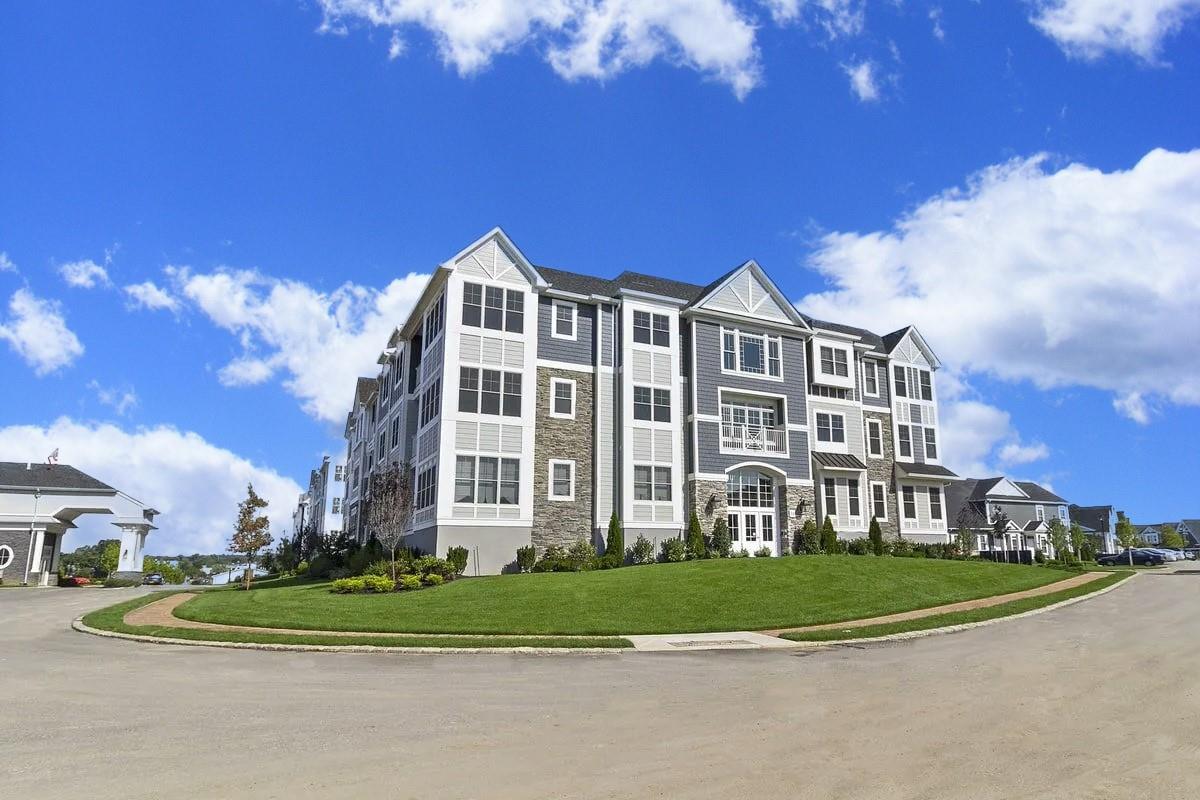
Diamond 2-Bedroom, 2-Bath Amherst Model in Prestigious 55+ Country Pointe Plainview 2nd Floor Elevator Building

Exceptional resort-style living directly across from the Grand Clubhouse! This beautifully upgraded condo features 9' ceilings with crown and base molding, designer wood flooring, recessed lighting, and an open-concept layout. Gourmet kitchen with quartz countertops, full-height cabinetry, center island, Calacatta Gold marble backsplash, stainless steel KitchenAid appliances, and gas cooking.

Spacious primary suite with custom walk-in closet and designer ensuite with double-sink vanity. Additional features include high-end bathrooms, abundant closet space, in-home laundry room, and a private covered balcony with BBQ access. Underground garage parking, private storage units. Gas included in maintenance.

Experience all that Country Pointe Plainview has to offer - carefree/ no need to leave living - on site shopping center with multiple shops, a grocery, dining options, and a Starbucks. World-class spectacular, 29,000-square-foot clubhouse with fitness center, spa, yoga, aerobics studio, card rooms, game room, walking trails, sports bar, ballroom, and theater. Activites Outdoor amenities include 2 heated pools, tennis, pickleball, bocce courts, and walking trails. Vibrant calendar of events with nonstop social activities.
2
beds

2
baths

1,335 Sq.Ft. LIVING AREA

5.76 Acres lot

Features & Amenities

Interior

  • total bedrooms2
  • Total bathrooms2
  • full bathrooms2
  • APPLIANCES Dishwasher, Dryer, Freezer, Gas Cooktop, Gas Oven, Gas Range, Microwave, Oven, Range, Refrigerator, Stainless Steel Appliance(s), Gas Water Heater
  • other interior Features Ceiling Fan(s), Chandelier, Crown Molding, Double Vanity, Kitchen Island, Open Kitchen, Pantry, Quartz/Quartzite Counters, Recessed Lighting, Storage, Walk-In Closet(s)

Area & Lot

  • Status Sold
  • Date Sold September 5, 2025
  • Living Area1,335 Sq.Ft.
  • Lot Area5.76 Acres
  • MLS® ID861969
  • TypeCondo
  • YEAR BUILT2019
  • NeighborhoodFarmingdale
  • Architecture StylesGarden
  • Elementary SchoolJudy Jacobs Parkway Elementary
  • Middle SchoolH B Mattlin Middle School
  • High SchoolPlainview-Old Bethpage/Jfk Hs
  • School DistrictPlainview

Exterior

  • STORIES5
  • Garage Space1.0
  • water SourcePublic
  • utilitiesNatural Gas Connected
  • parkingAssigned, Garage
  • HEAT TYPEForced Air
  • AIR CONDITIONINGCentral Air
  • sewerPublic Sewer
  • HOA AmenitiesBasketball Court, Clubhouse, Elevator(s), Fitness Center, Gated, Landscaping, Lounge, Maintenance Grounds, Parking, Playground, Pool, Recreation Facilities, Security, Snow Removal, Spa/Hot Tub, Tennis Court(s), Trash

Financial

  • Sales Price$885,000
  • Real Estate Tax $5,376/yr
  • Common Charges $884/mo

Farmingdale

Explore

Work With Constantino

Whether you are buying a property on Long Island, selling your property, looking for an investment opportunity, or seeking an experienced real estate professional to help determine the value of your property, Constantino is prepared to help you navigate the process.

Follow Me on Instagram