Leave a Message

Thank you for your message. I will be in touch with you shortly.

link
20 Palm Street
Courtesy of Redfin Real Estate, Liliana Gray Listing Contact: 631-337-8238 
Sold

20 Palm Street

20 Palm Street, Selden, NY 11784

$790,000
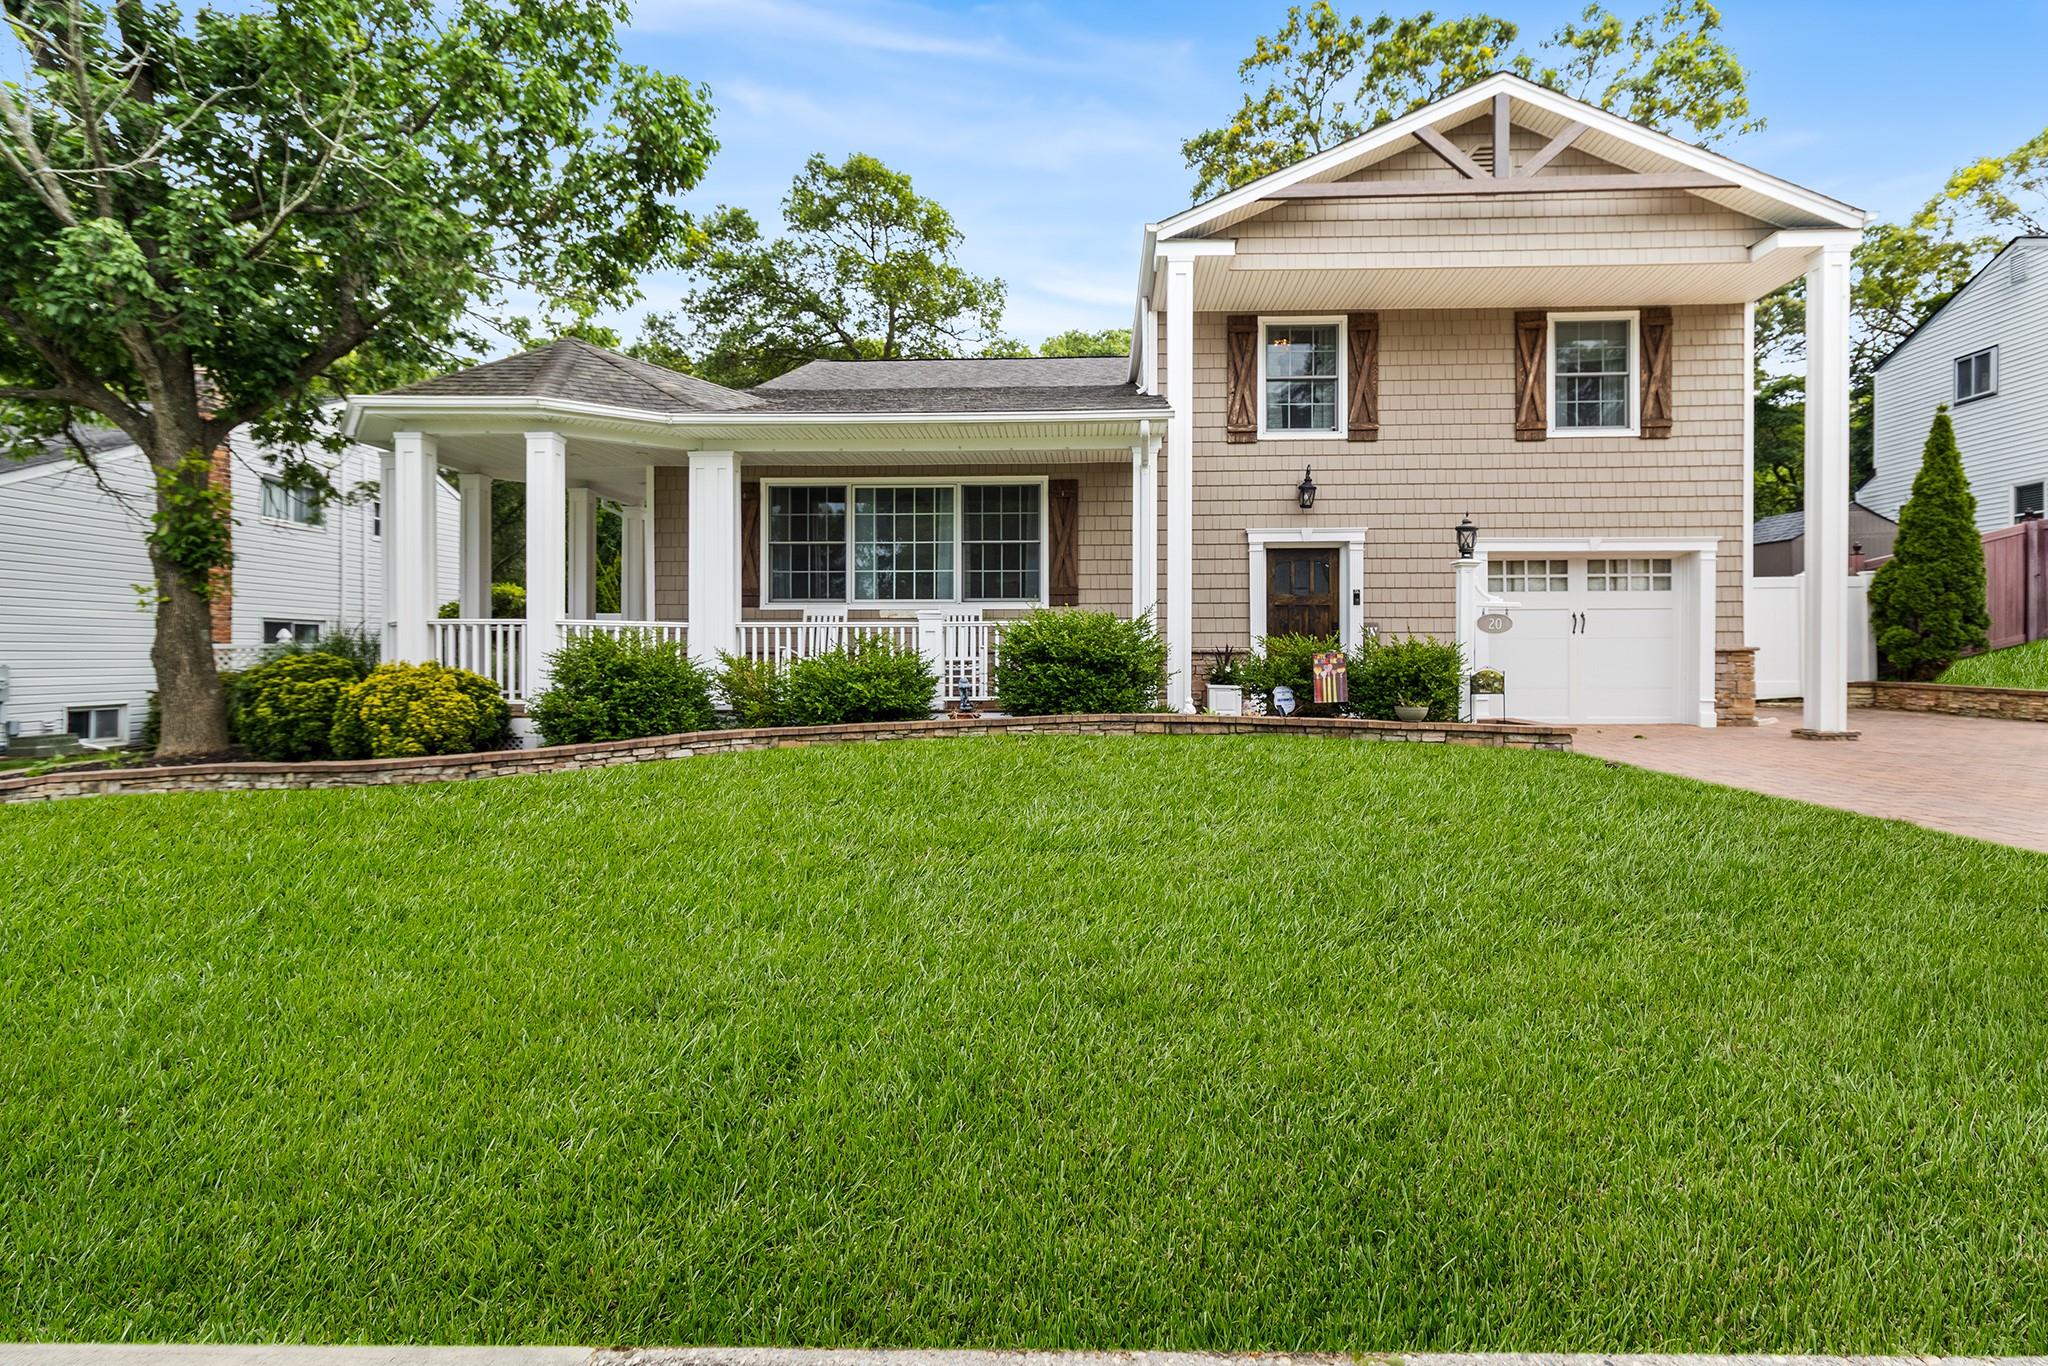
Welcome to 20 Palm St--a spacious, thoughtfully updated home nestled in a quiet Selden neighborhood. The charming covered front porch invites you into a bright and airy layout designed for modern living. Inside, discover five generously sized bedrooms and 3.5 baths, including a newly renovated primary suite and stunning main upstairs bath. The expansive entryway features custom built-in cubbies and a bench, leading into an open-concept living area ideal for entertaining. A brand-new den showcases an electric fireplace, built-in shelving with lighting, and new windows with a recessed-screen sliding door. The gourmet kitchen is outfitted with premium Viking appliances, reverse osmosis system, and whole-house water filtration. Smart thermostats and a CAC system ensure year-round comfort. Head outside to a private backyard with no rear neighbors, a pergola for relaxing evenings, and a Rachio smart sprinkler system. Located near schools, parks, shopping, and major roadways--this home offers space, style, and serenity in one perfect package.
5
beds

3
baths

2,517 Sq.Ft. LIVING AREA

9,148 Sq.Ft. lot

Features & Amenities

Interior

  • total bedrooms5
  • Total bathrooms3
  • full bathrooms3
  • Laundry room Electric Dryer Hookup, Gas Dryer Hookup, In Basement, Washer Hookup
  • Flooring Carpet, Ceramic Tile, Concrete, Hardwood, Laminate
  • APPLIANCES Convection Oven, Dishwasher, Dryer, Electric Oven, ENERGY STAR Qualified Appliances, Exhaust Fan, Freezer, Gas Cooktop, Microwave, Stainless Steel Appliance(s), Tankless Water Heater, Washer, Water Purifier Owned, Wine Refrigerator
  • other interior Features First Floor Bedroom, First Floor Full Bath, Built-in Features, Ceiling Fan(s), Chandelier, Chefs Kitchen, Crown Molding, Entrance Foyer, High Speed Internet, Kitchen Island, Open Floorplan, Open Kitchen, Primary Bathroom, Recessed Lighting, Smart Thermostat, Soaking Tub, Storage, Walk-In Closet(s), Washer/Dryer Hookup

Area & Lot

  • Status Sold
  • Date Sold September 3, 2025
  • Living Area2,517 Sq.Ft.
  • Lot Area9,148 Sq.Ft.
  • MLS® ID884854
  • TypeResidential
  • YEAR BUILT1972
  • NeighborhoodFarmingdale
  • Architecture StylesSplanch
  • View DescriptionNeighborhood, Trees/Woods
  • Elementary SchoolNew Lane Memorial Elementary School
  • Middle SchoolDawnwood Middle School
  • High SchoolCentereach High School
  • School DistrictMiddle Country

Exterior

  • water SourcePublic
  • utilitiesElectricity Connected, Natural Gas Connected, Trash Collection Public, Underground Utilities, Water Connected
  • parkingDriveway, Off Street, Private
  • HEAT TYPEBaseboard, ENERGY STAR Qualified Equipment, Natural Gas
  • AIR CONDITIONINGCentral Air, Ductless
  • sewerCesspool
  • SubstructureSlab
  • other exterior FeaturesFire Pit, Lighting, Mailbox, Playground, Rain Gutters

Financial

  • Sales Price$790,000
  • Real Estate Tax $14,115/yr
View Virtual Tour

Farmingdale

Explore

Work With Constantino

Whether you are buying a property on Long Island, selling your property, looking for an investment opportunity, or seeking an experienced real estate professional to help determine the value of your property, Constantino is prepared to help you navigate the process.

Follow Me on Instagram