Leave a Message

Thank you for your message. I will be in touch with you shortly.

link
11 Mid Place
Courtesy of Howard Hanna Coach, Agnieszka Lavelle Listing Contact: 631-587-1700 
Sold

11 Mid Place

11 Mid Place, Bohemia, NY 11716

$910,000
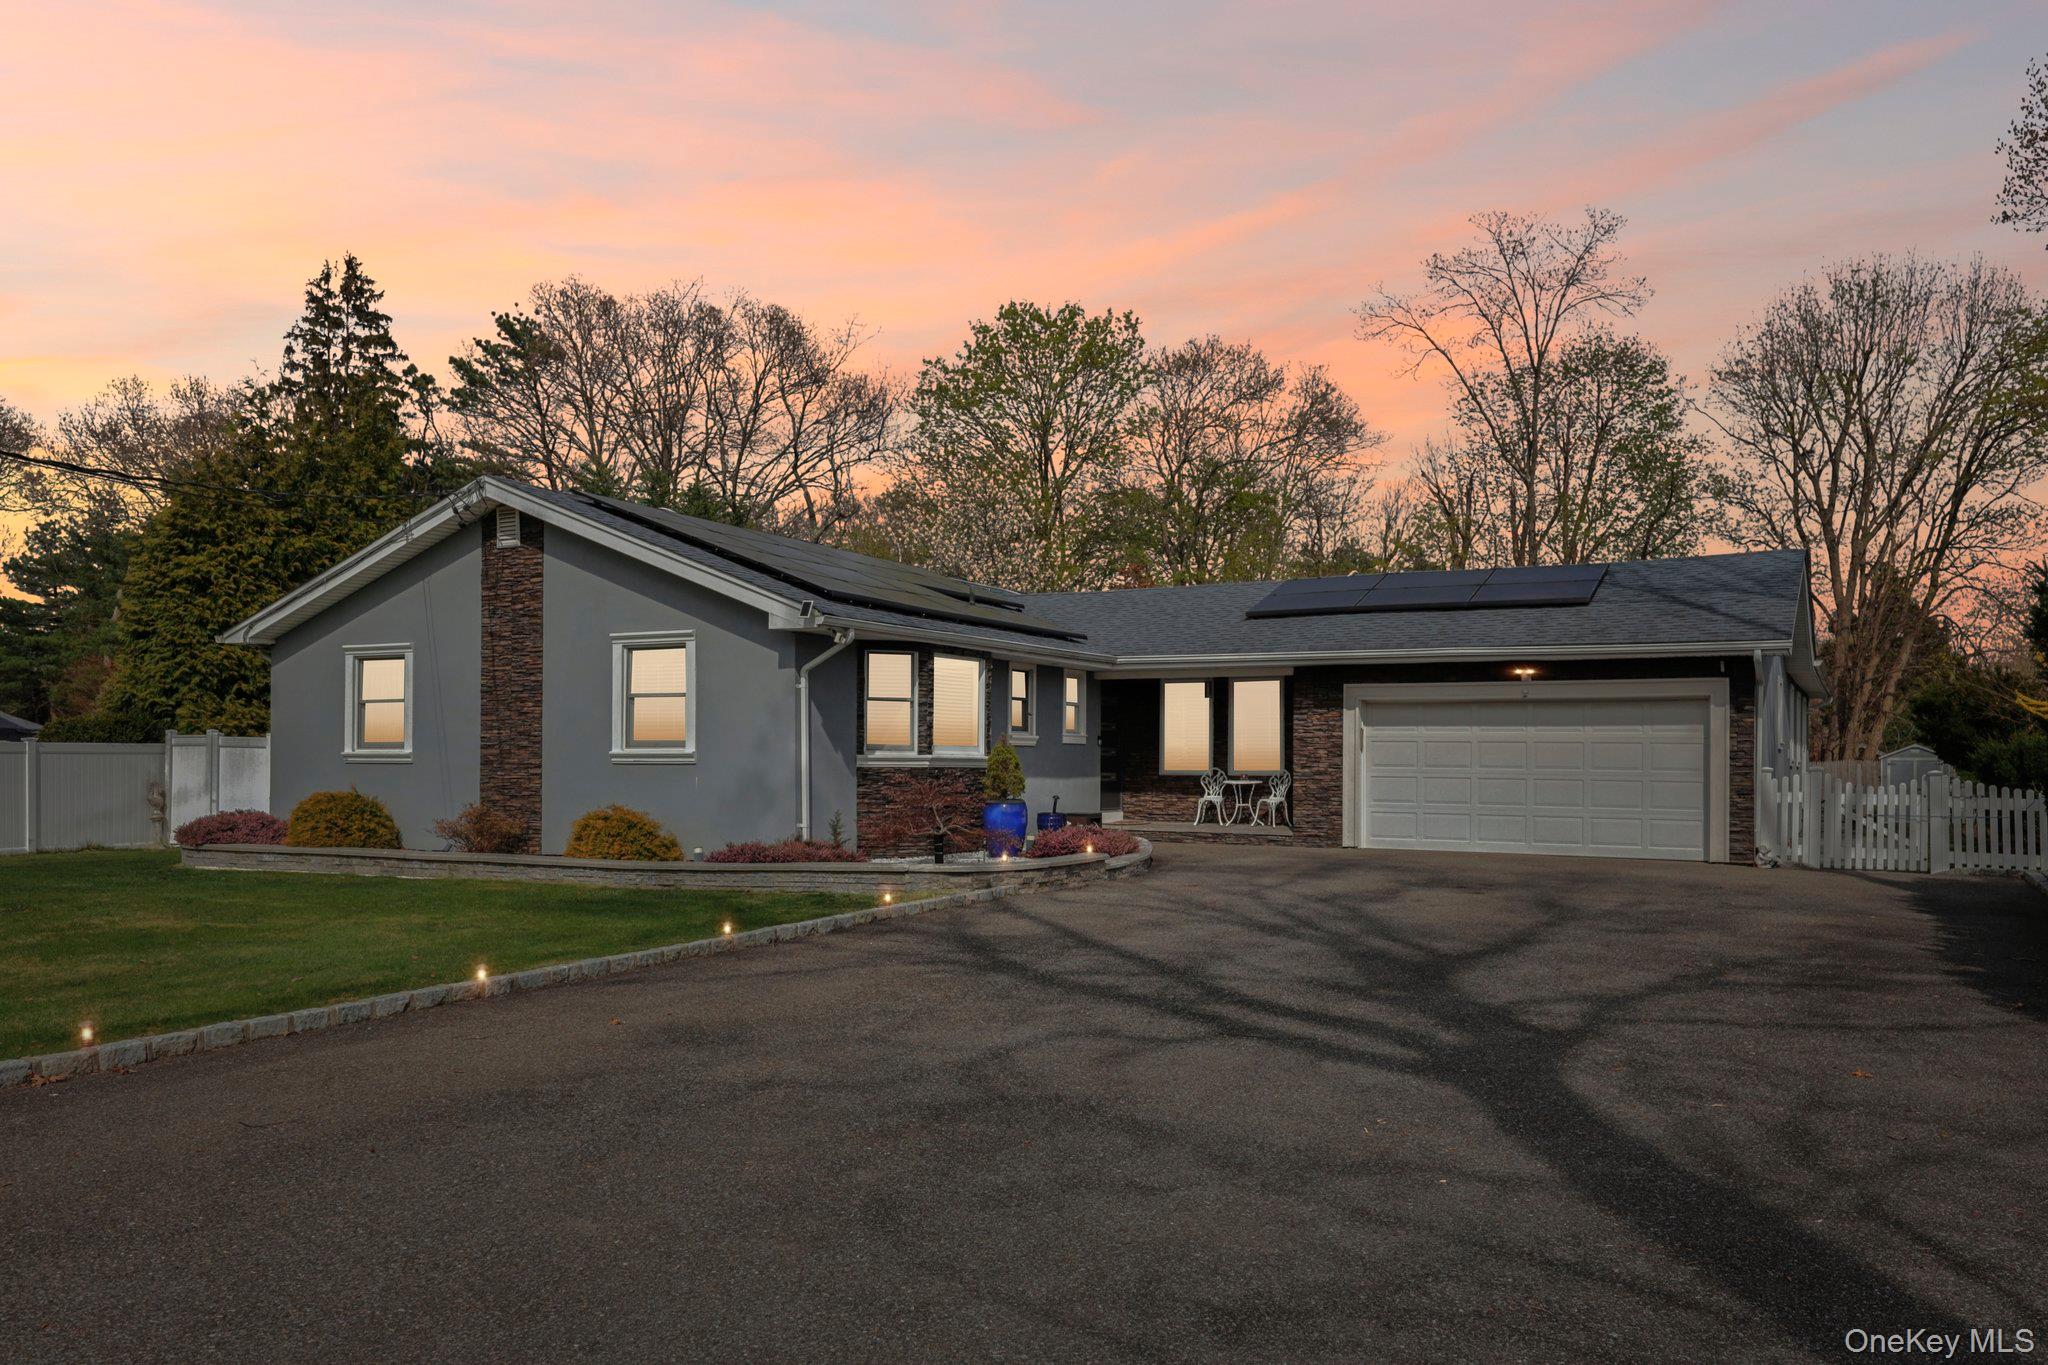
Welcome to 11 Mid Place, an exceptional residence offering a seamless blend of timeless design and modern comfort, plus beautiful large ACCESORRY APARTMENT/ Mother - Daughter (proper permits required). Ideally situated on a quiet, tree-lined street, this beautifully maintained home delivers both privacy and convenience in one of Bohemia's most desirable neighborhoods.
Upon entry, you are greeted by an inviting interior featuring dining room with fire place, modern open kitchen and living room, thoughtfully designed for both everyday living and elegant entertaining. The chef's kitchen is appointed with ample cabinetry and generous workspace.
The main home offers 3 bedrooms and 2 full bathrooms (one offers floor heating), creating a serene retreat for rest and relaxation, finished basement with plenty of storage, and two care garage. Attention to detail with European finishes, pride of ownership are evident throughout. Apartment offers cathedral sealing in a large living area, large eat in kitchen, one bedroom, laundry and large bathroom. Leased Solar Panels.
Step outside to a private backyard oasis with semi-inground heated pool, pavers patio, gazebo, perfect for outdoor entertaining, summer gatherings, or quiet evenings at home.
Conveniently located near parks, shopping, dining, major roadways, and transportation, this residence combines suburban tranquility with easy access to all local amenities.
4
beds

3
baths

2,369 Sq.Ft. LIVING AREA

0.45 Acres lot

Features & Amenities

Interior

  • total bedrooms4
  • Total bathrooms3
  • full bathrooms3
  • Laundry room In Basement
  • Flooring Carpet, Ceramic Tile
  • Fireplace Basement, Bedroom
  • APPLIANCES Convection Oven, Cooktop, Dishwasher, Dryer, Electric Cooktop, Electric Oven, Microwave, Refrigerator, Stainless Steel Appliance(s)
  • other interior Features First Floor Bedroom, First Floor Full Bath, Breakfast Bar, Cathedral Ceiling(s), Chandelier, Double Vanity, Eat-in Kitchen, Entrance Foyer, Granite Counters, In-Law Floorplan, Marble Counters, Natural Woodwork, Open Floorplan, Open Kitchen, Primary Bathroom, Quartz/Quartzite Counters, Recessed Lighting, Smart Thermostat, Sound System, Speakers, Walk-In Closet(s), Washer/Dryer Hookup

Area & Lot

  • Status Sold
  • Date Sold July 8, 2026
  • Living Area2,369 Sq.Ft.
  • Total Area2,813 Sq.Ft.
  • Lot Area0.45 Acres
  • MLS® ID984493
  • TypeResidential
  • YEAR BUILT1968
  • NeighborhoodFarmingdale
  • Architecture StylesExp Ranch
  • Elementary SchoolSycamore Avenue Elementary School
  • Middle SchoolOakdale-Bohemia Middle School
  • High SchoolConnetquot High School
  • School DistrictConnetquot

Exterior

  • Garage Space2.0
  • water SourcePublic
  • utilitiesCable Available, Trash Collection Public, Water Connected
  • PoolAbove Ground
  • lot featuresBack Yard, Cul-De-Sac
  • parkingDriveway
  • HEAT TYPEBaseboard, Oil, Radiant Floor
  • AIR CONDITIONINGCentral Air
  • sewerCesspool
  • security FeaturesSmoke Detector(s)

Financial

  • Sales Price$910,000
  • Real Estate Tax $15,202/yr

Farmingdale

Explore

Work With Constantino

Whether you are buying a property on Long Island, selling your property, looking for an investment opportunity, or seeking an experienced real estate professional to help determine the value of your property, Constantino is prepared to help you navigate the process.

Follow Me on Instagram