Property photo 1
Property photo 2
Property photo 3
Property photo 4
Property photo 5
1 Bed
1 Bath
794 sqft

$389,000

42-30 Douglaston Parkway Unit: 5B, Douglaston NY, 11363

Price per sqft$489.92
Built in1964
Property size794 sqft
Property typeCo-op
Courtesy of Branch Real Estate Group, Megan Branigan Listing Contact: 516-671-4400

Overview

Coming soon

Listed Nov 6, 2026

Updated 14h ago

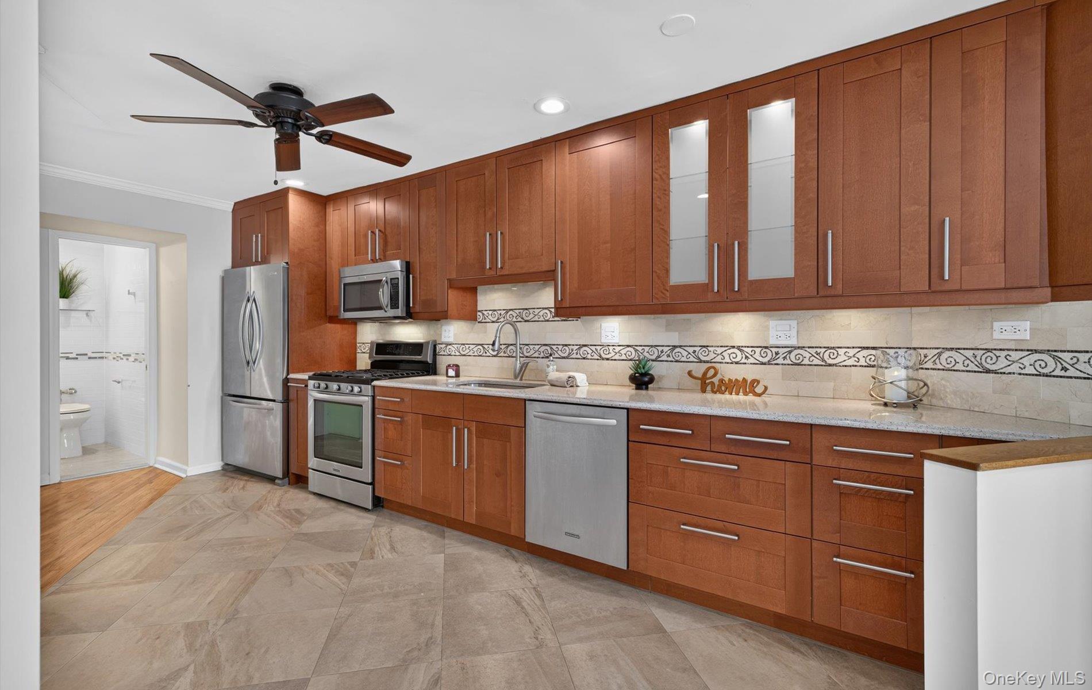
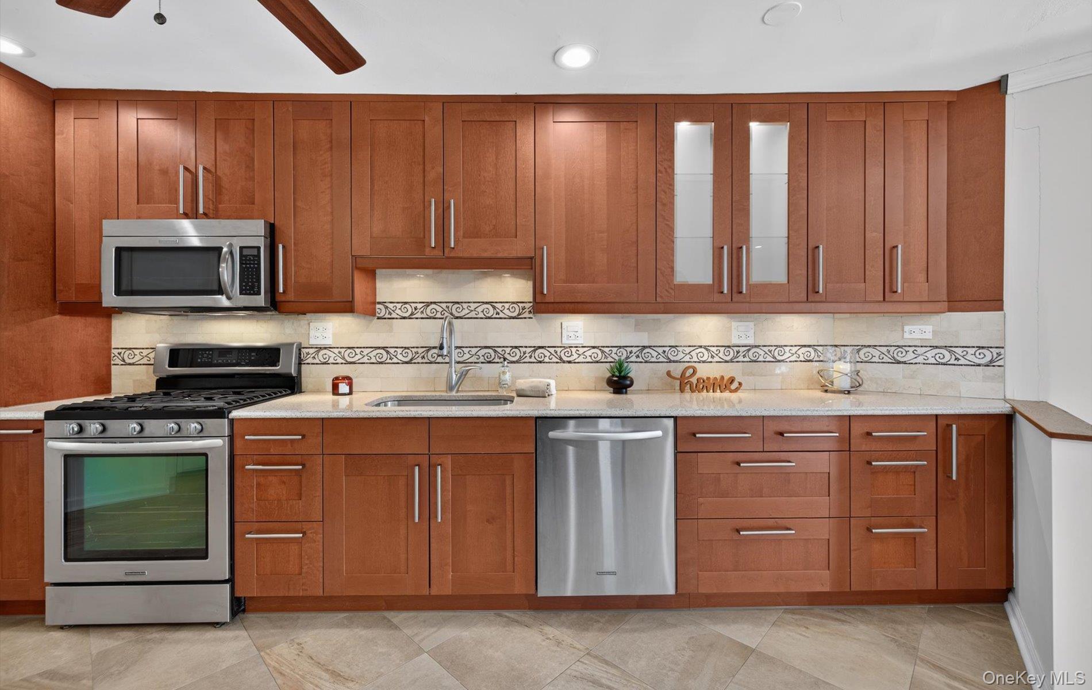
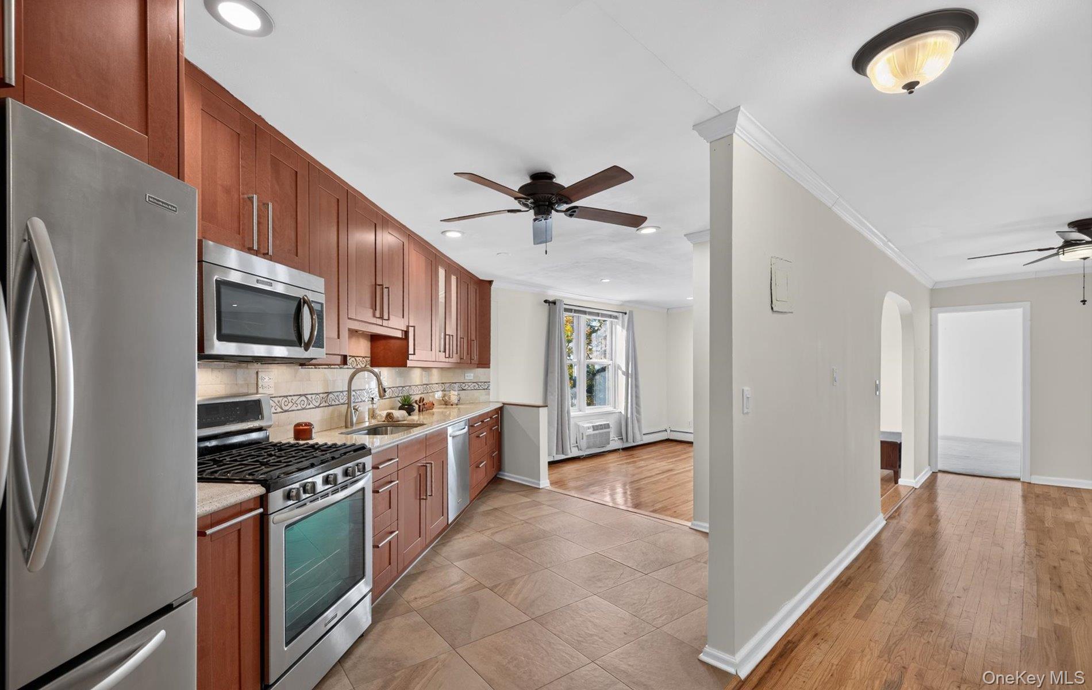
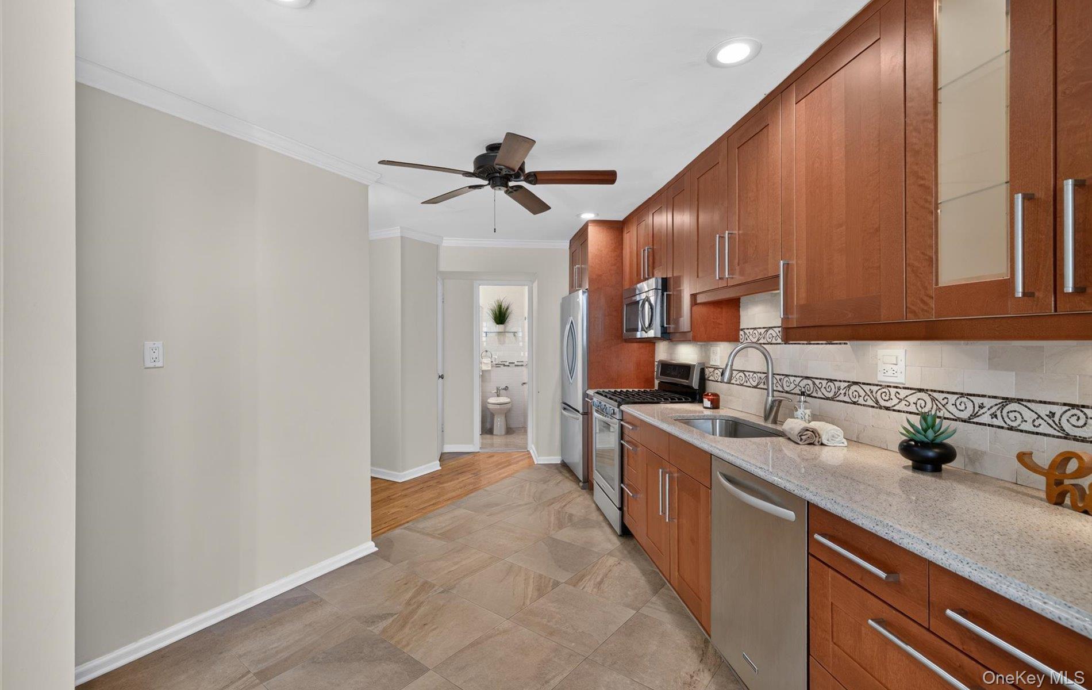
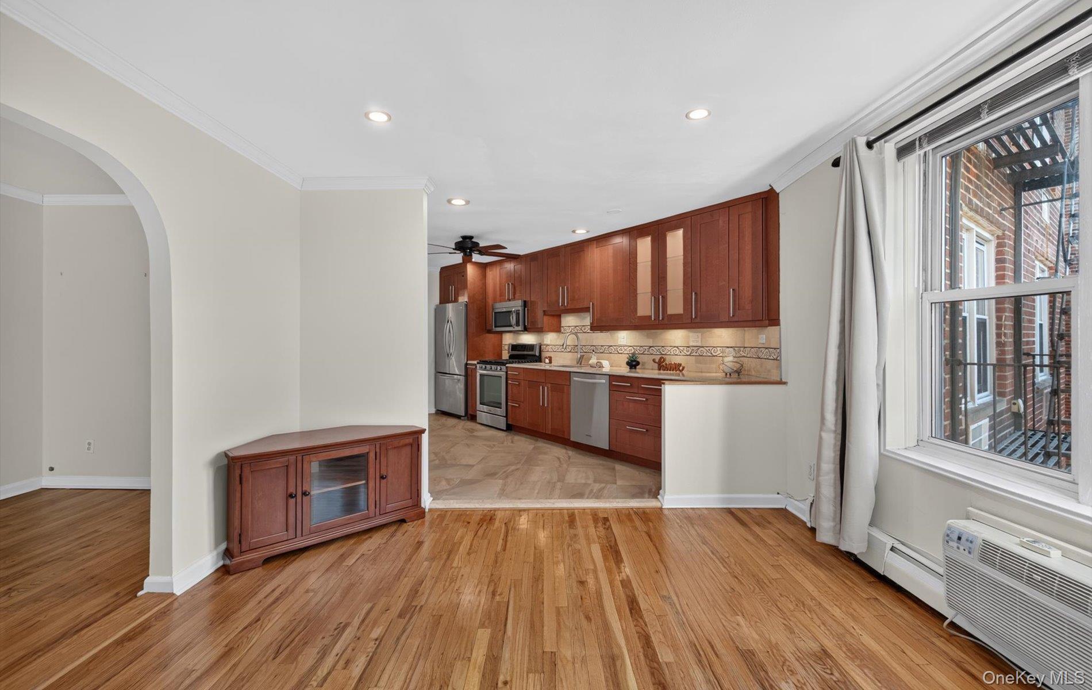
Sun-filled and meticulously updated, this oversized corner one-bedroom is located on the fifth floor of Wellesley Gardens, one of Douglaston Hill’s most desirable and impeccably maintained co-ops. A rare oversized B-line residence, not available in over four years, it enjoys southwest exposure and large windows that bring in natural light throughout the day. A spacious foyer, with room for a desk, dining nook, or gallery, opens to an expansive living and dining area featuring hardwood floors, crown molding, recessed lighting, and a graceful arched opening. The very large, fully updated kitchen is designed for both cooking and entertaining, with warm amber-toned shaker cabinetry, glass-front cabinets, granite countertops, a gas range, stainless steel appliances, under-cabinet lighting, a decorative tile backsplash, abundant storage, and room for an eat-in table. The king-sized primary bedroom features a full wall of wardrobe storage, with both shelving and hanging space, while closets throughout add to the home’s exceptional storage. The sleek, spa-like bath pairs stylish white tile with smoky blue and gray accents, a marble-topped vanity, and a tub with a frameless sliding glass door, rain showerhead, and handheld wand. Wellesley Gardens offers an elevator, live-in superintendent, beautifully renovated lobby, resident gym ($35/month), laundry and folding room, package room, intercom system, bike storage, and on-site parking (waitlist). The building is less than half a block from the Douglaston LIRR station on the Port Washington line, with a 28–33-minute commute to Penn Station and Grand Central. Shops, restaurants, parks, and major roadways are all just moments away. School District 26.

$2,588/mo

Est. mortgage payment based on a $389,000 home price.

All estimates are provided by Luxury Presence for informational purposes only. Actual amounts may vary.

Additional information

MLS® ID
1068824

Interior Features

Bedrooms
1
Bathrooms
1
Cooling
Yes
Heating
Yes
Basement
No

Other Property Details

Garage
Yes
View
Yes

Listings courtesy of OneKey MLS as distributed by MLS GRID

All information deemed reliable but not guaranteed and should be independently verified. All properties are subject to prior sale, change or withdrawal. Neither listing broker(s) nor Constantino Alves shall be responsible for any typographical errors, misinformation, misprints and shall be held totally harmless. Properties displayed may be listed or sold by various participants in the MLS.

Based on information submitted to the MLS GRID as of 12:08 PM UTC on 11/4/2026. All data is obtained from various sources and may not have been verified by broker or MLS GRID. Supplied Open House Information is subject to change without notice. All information should be independently reviewed and verified for accuracy. Properties may or may not be listed by the office/agent presenting the information.

©2026
OneKey MLS. All rights reserved.

DMCA Notice


Powered by Luxury Presence