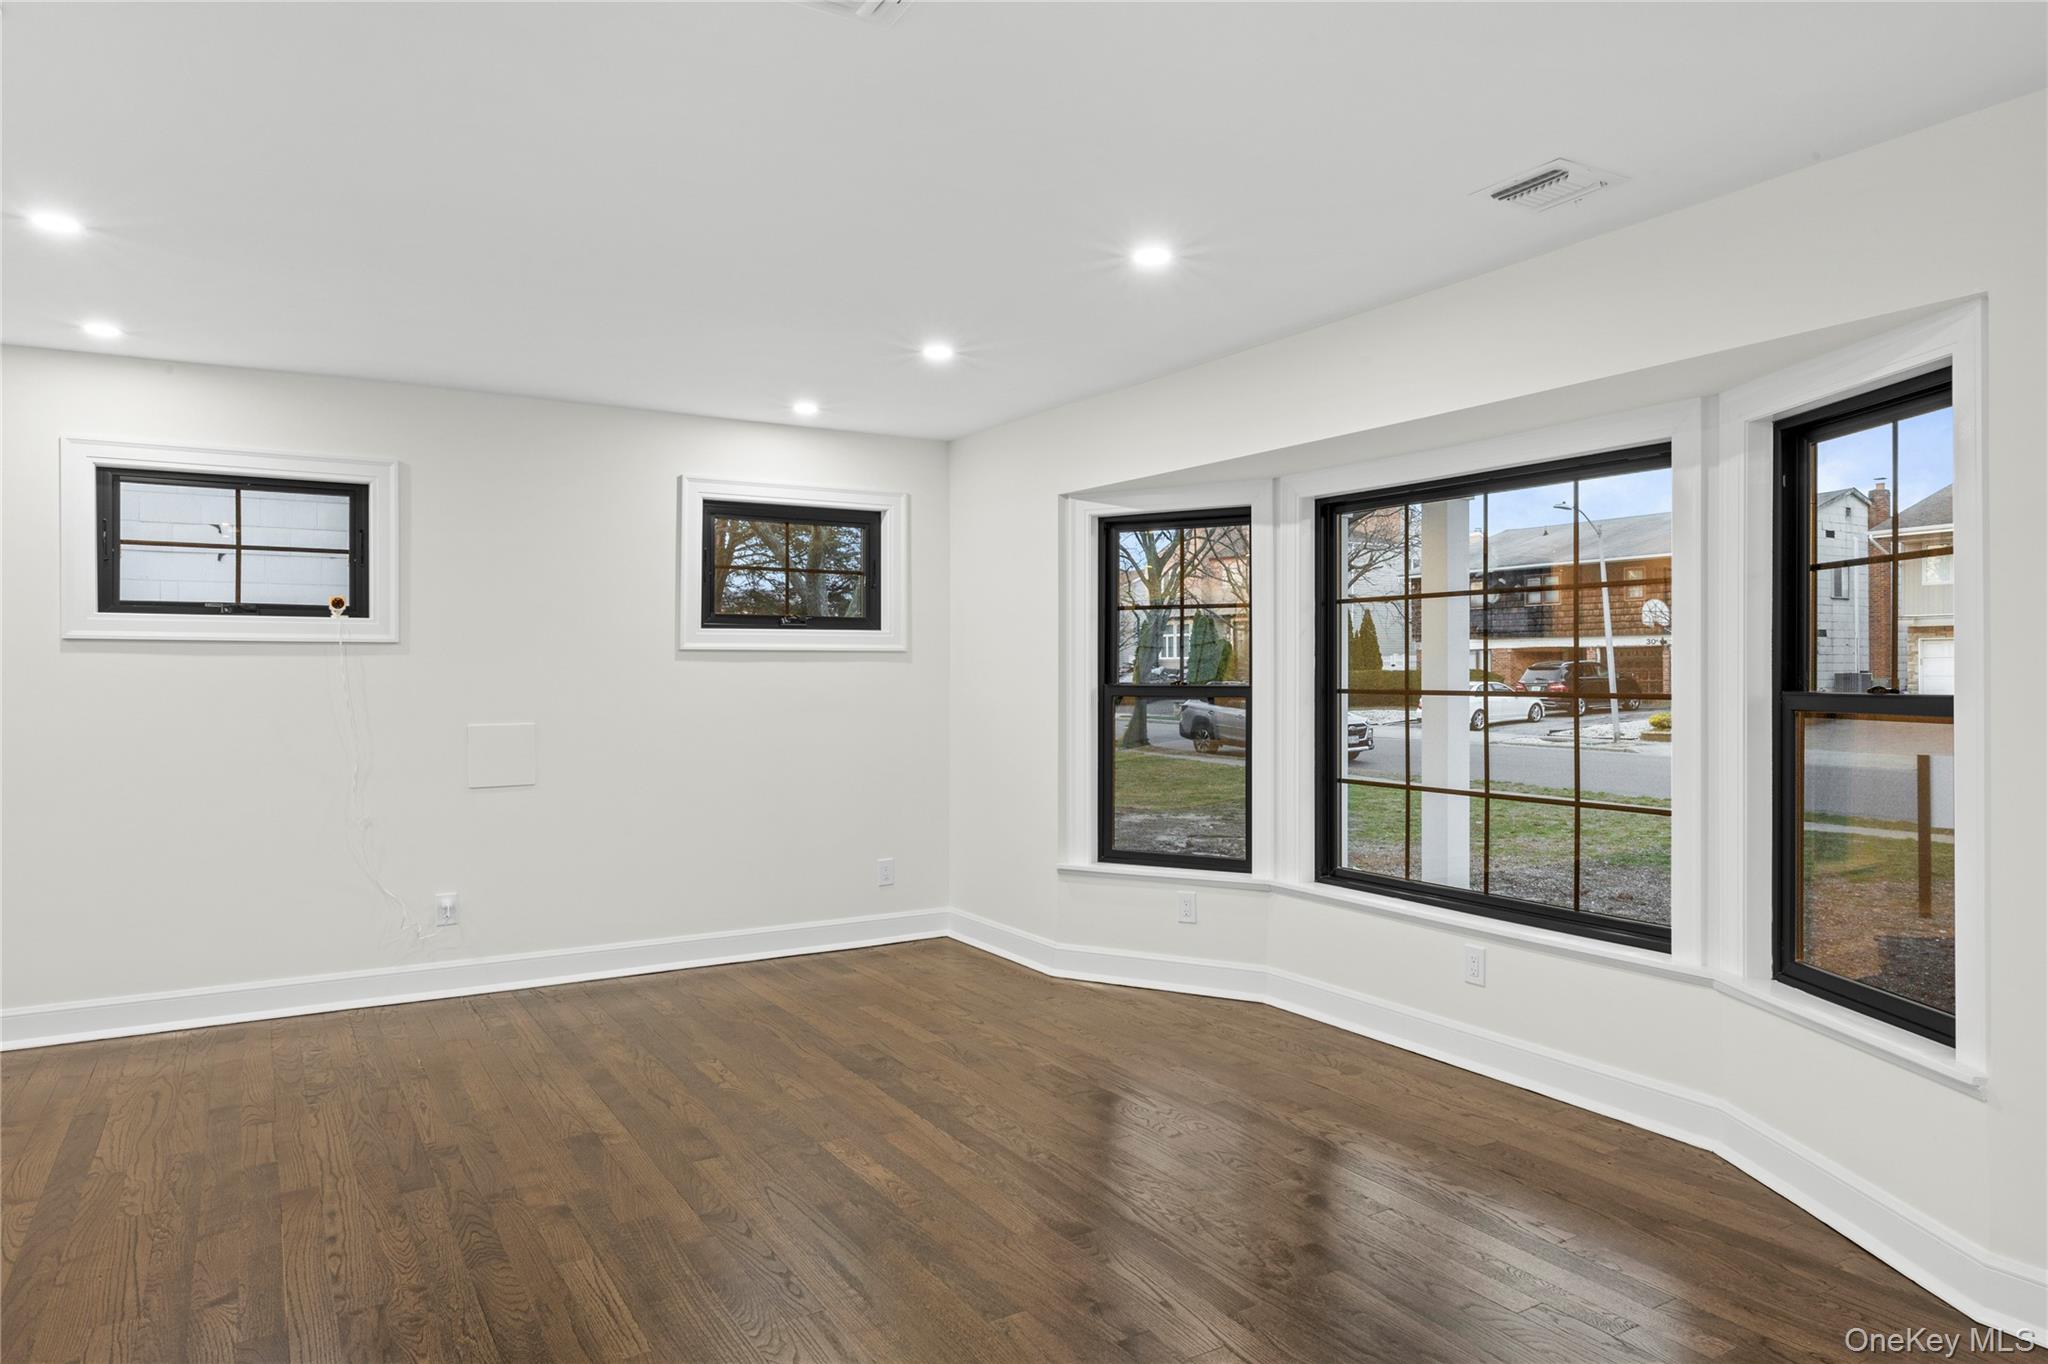
Property photo 1
Property photo 2
Property photo 3
Property photo 4
Property photo 5
4 Beds
3 Baths
2,323 sqft

$1,198,888

3050 Judith Drive, Bellmore NY, 11710

Price per sqft$516.09
Built in1966
Property size2,323 sqft
Property typeResidential
Courtesy of Blue Island Homes NY LLC, Jonathan Schuman Listing Contact: 516-613-3600

Overview

Active

Listed Nov 3, 2026

Updated 2h ago

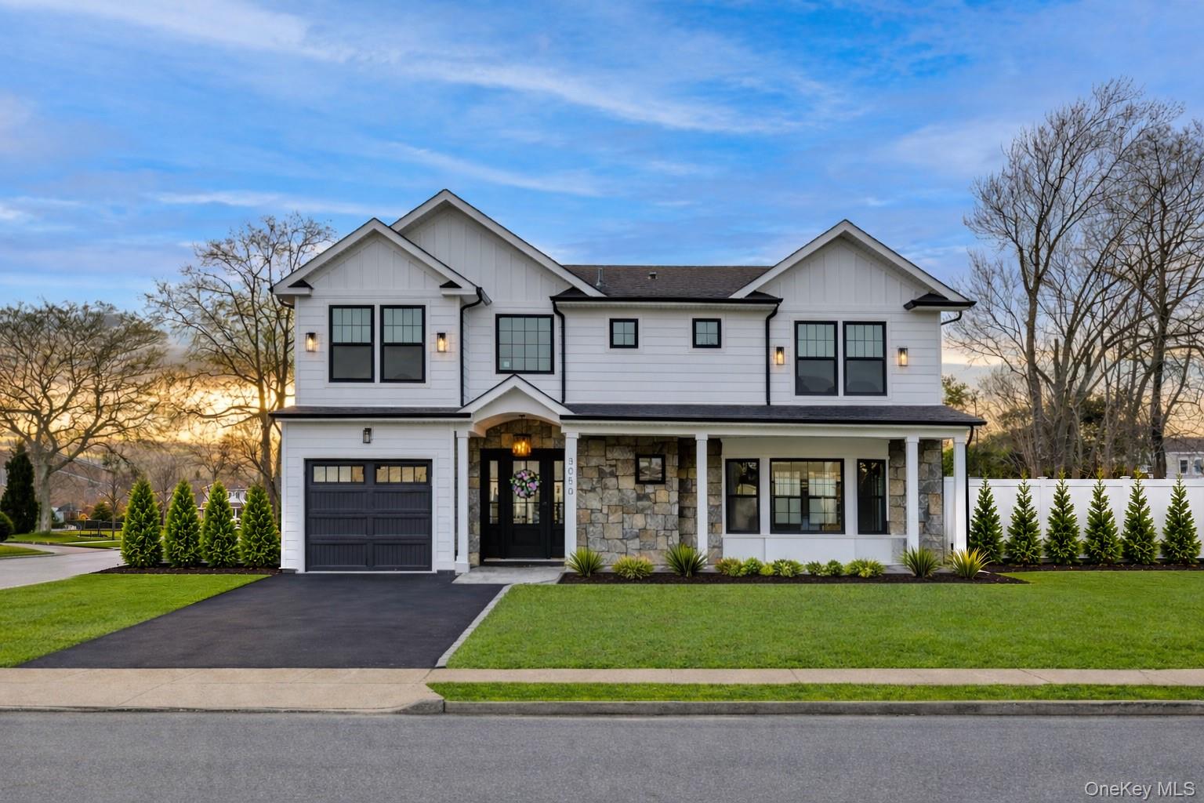
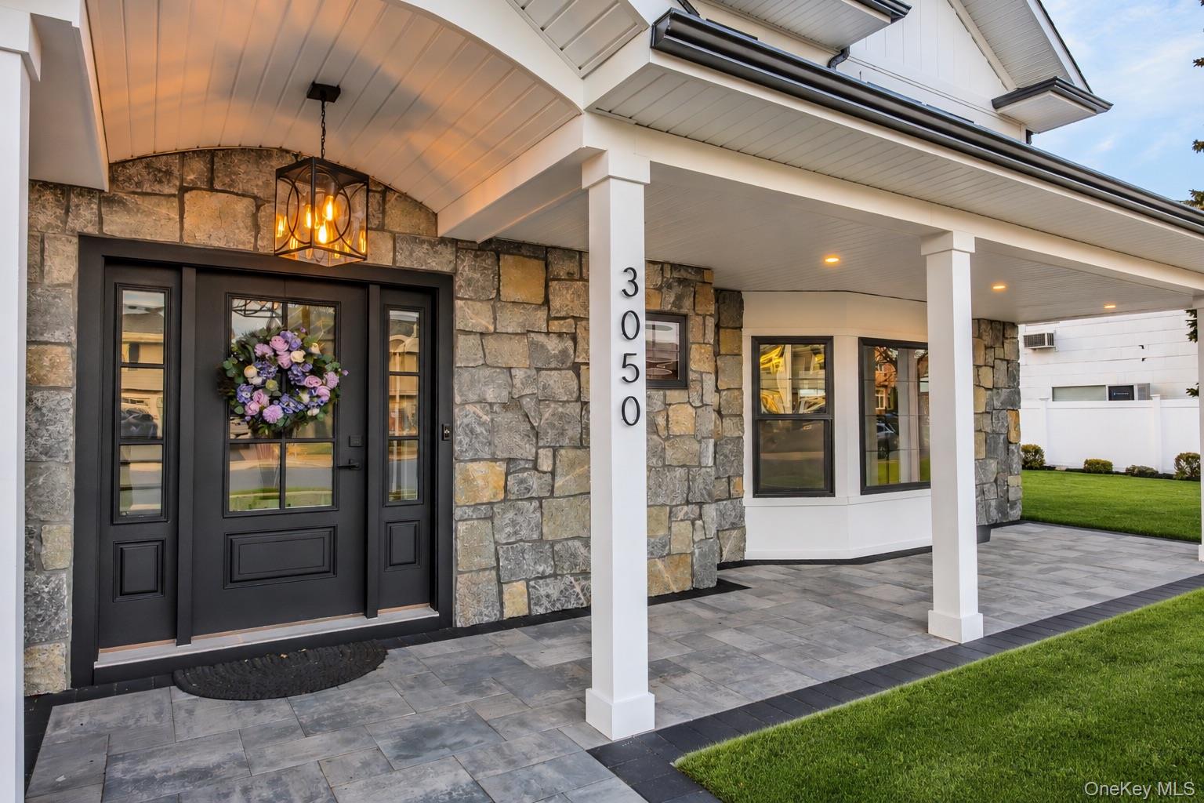
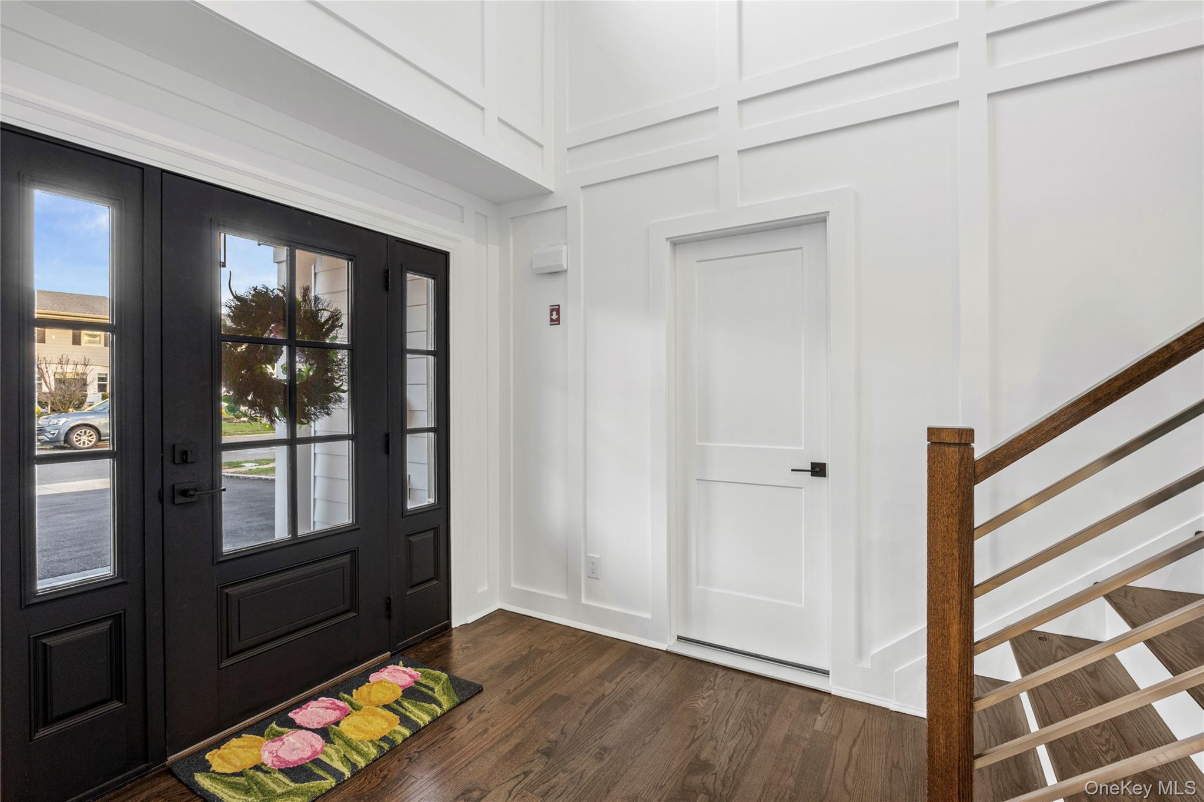
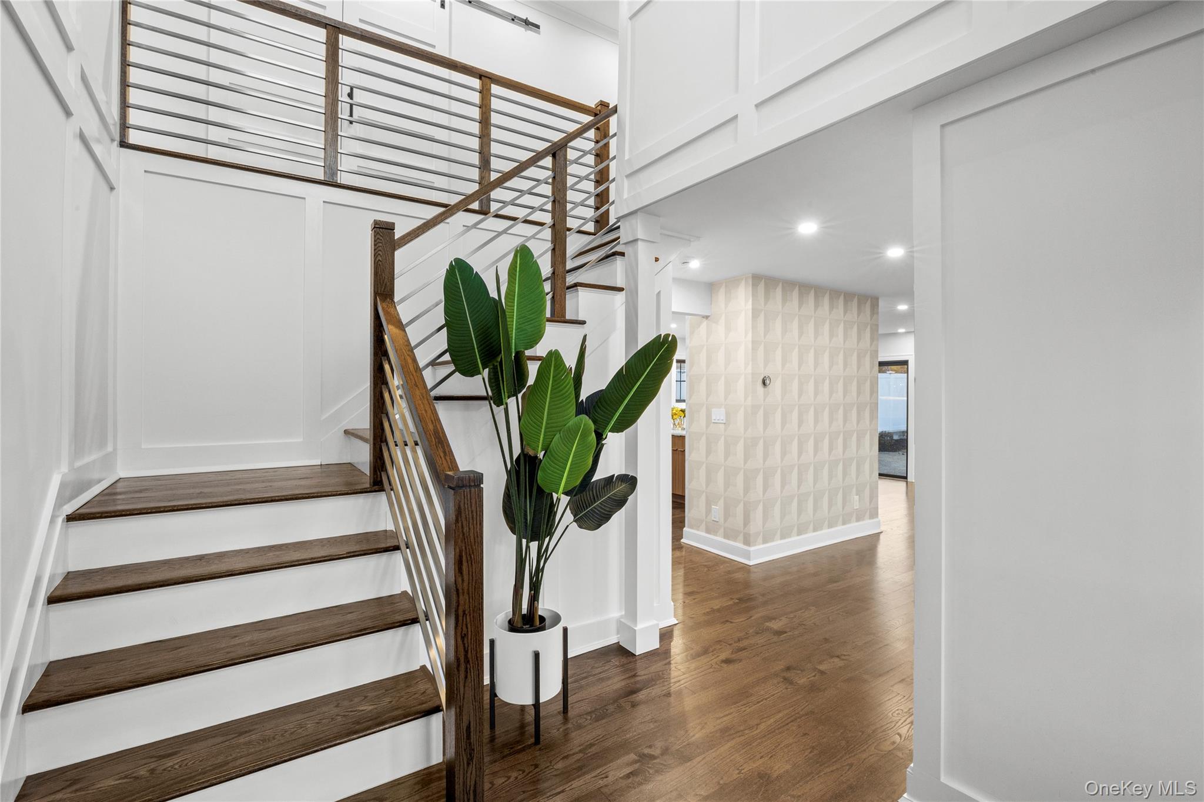
Your 4 Bedroom/2.5 Bathroom Dream Home Has Arrived Here In South Bellmore! Located In The Heart Of South Bellmore’s East Bay. This Designer Masterpiece Has Been Completely Remodeled And Expanded, Offering The Perfect Blend Of Luxury, Style, And Functionality. Step Inside To A Stunning Two-Story Grand Entry Foyer And An Open Concept Layout Featuring Beautiful Hardwood Flooring Throughout The Entire House. The Living Room Is Filled With Natural Light From Your Many Windows, While The Chef's Kitchen Showcases Stunning Two-Tone Cabinetry, Cristallo Quartz Countertops And Backsplash, A Large Island, And Stylish Brass Hardware. Enjoy Premium GE Profile Stainless Steel Appliances, Including A 5-Burner Gas Range And Monogram Microwave. The Inviting Family Room Features A Black Accent Wall With Stained Wood Mantel, And Sliding Glass Doors. Upstairs, You'll Find Four Spacious Bedrooms, Including An Impressive Primary Suite Complete With An Oversized Closet And Beautifully Appointed Designer Bathroom. Additional Conveniences Include Second-Floor Laundry And Attic Access. Further Upgrades Include New Vinyl Siding With Large Natural Stonework, New Andersen Windows, New Roof, Updated 200-Amp Electric, Updated Plumbing, Designer Wall Coverings, Attached Garage With Epoxy Flooring, New Rheem Tankless Water Heater, New HVAC System, In-Ground Sprinklers, Nicolock Pavers And So Much More! A Truly Turnkey South Bellmore Home Where Every Detail Has Been Thoughtfully Designed. Nothing To Do But Unpack And Enjoy!

$7,976/mo

Est. mortgage payment based on a $1,198,888 home price.

All estimates are provided by Luxury Presence for informational purposes only. Actual amounts may vary.

Additional information

MLS® ID
1069815

Interior Features

Bedrooms
4
Bathrooms
3
Cooling
Yes
Heating
Yes
Basement
No

Exterior Features

Lot Size
0.16 Acres

Other Property Details

Taxes
$14,200
Tax Frequency
Annually
Garage
Yes
55+/Senior Community
No

Listings courtesy of OneKey MLS as distributed by MLS GRID

All information deemed reliable but not guaranteed and should be independently verified. All properties are subject to prior sale, change or withdrawal. Neither listing broker(s) nor Constantino Alves shall be responsible for any typographical errors, misinformation, misprints and shall be held totally harmless. Properties displayed may be listed or sold by various participants in the MLS.

Based on information submitted to the MLS GRID as of 10:04 AM UTC on 11/4/2026. All data is obtained from various sources and may not have been verified by broker or MLS GRID. Supplied Open House Information is subject to change without notice. All information should be independently reviewed and verified for accuracy. Properties may or may not be listed by the office/agent presenting the information.

©2026
OneKey MLS. All rights reserved.

DMCA Notice


Powered by Luxury Presence